239 Berry RD
Mcdonough, GA 30252
- 5 Beds
- 3.5 Baths Full Baths: 3 Half Baths: 1
- 3,961 SqFt
- 2.58 Lot Size
- 2002 Year Built
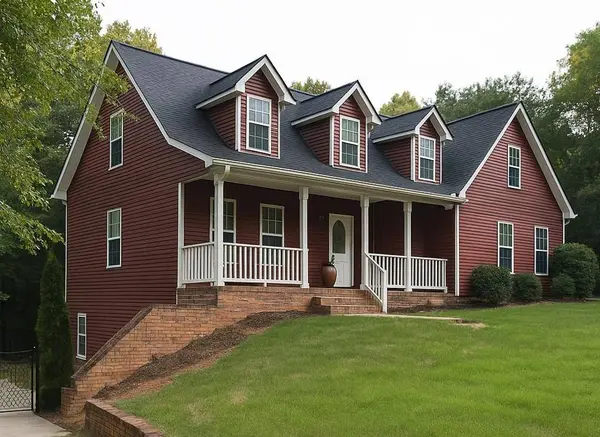
Unlock endless possibilities with this spacious McDonough home at 239 Berry St, GA 30252. Featuring a fully finished basement apartment with private entrance, it's perfect for generating rental income, hosting long-term guests, or using as an in-law suite. The backyard is fully fenced, making it ideal for pets, kids, or gardening. Two outbuildings provide ample storage or workshop space, and a year-round running stream creates a peaceful natural border. Home Warranty Included
Inside, the main level offers multiple living spaces designed for everyday comfort and entertaining. The living room flows into a spacious kitchen with abundant cabinetry, counter space, and backyard views. Dining areas and bonus rooms provide flexibility for home offices, playrooms, or hobbies. The primary suite is generously sized, while additional bedrooms easily serve as guest rooms, offices, or creative spaces.
The finished basement apartment is a standout feature with its own living area, kitchen, bedroom, and bath—ideal for rental income, multi-generational living, or a private guest retreat.
Outdoors, the fenced backyard is both functional and inviting, with room for play, gardening, or outdoor projects. Two versatile outbuildings expand the possibilities, while the running stream at the rear of the lot offers a serene backdrop.
Located near shopping, dining, parks, and schools, this property balances convenience with privacy. Quick access to major highways makes commuting simple while allowing you to enjoy the charm of McDonough living. With its versatile layout, income potential, and $10,000 credit for updates, this property is a smart choice for those looking to customize their dream home or invest in a property with long-term upside.
GALLERY
PROPERTY DETAIL
Key Details
Sold Price $449,900
Property Type Single Family Home
Sub Type Single Family Residence
Listing Status Sold
Purchase Type For Sale
Square Footage 3, 961 sqft
Price per Sqft $113
MLS Listing ID 7582096
Sold Date 11/14/25
Style Country, Traditional
Bedrooms 5
Full Baths 3
Half Baths 1
Construction Status Resale
HOA Y/N No
Year Built 2002
Annual Tax Amount $3,036
Tax Year 2024
Lot Size 2.580 Acres
Acres 2.58
Property Sub-Type Single Family Residence
Source First Multiple Listing Service
Location
State GA
County Henry
Area None
Lake Name None
Rooms
Bedroom Description In-Law Floorplan,Master on Main
Other Rooms Kennel/Dog Run, Outbuilding, Shed(s), Workshop
Basement Driveway Access, Exterior Entry, Finished, Finished Bath, Full, Interior Entry
Main Level Bedrooms 1
Dining Room Separate Dining Room
Kitchen Breakfast Bar, Breakfast Room, Second Kitchen
Building
Lot Description Back Yard, Creek On Lot, Front Yard, Level, Private, Wooded
Story Two
Foundation Slab
Sewer Septic Tank
Water Public
Architectural Style Country, Traditional
Level or Stories Two
Structure Type Vinyl Siding
Construction Status Resale
Interior
Interior Features Cathedral Ceiling(s), Entrance Foyer, Entrance Foyer 2 Story, High Ceilings 9 ft Main, Walk-In Closet(s)
Heating Central
Cooling Central Air
Flooring Carpet, Ceramic Tile, Hardwood
Fireplaces Number 2
Fireplaces Type Basement, Family Room
Equipment None
Window Features Double Pane Windows
Appliance Dishwasher, Dryer, Electric Oven, Electric Range, Electric Water Heater, Microwave, Refrigerator, Washer
Laundry In Basement, Main Level
Exterior
Exterior Feature Storage
Parking Features Attached, Driveway, Garage, Garage Door Opener, Garage Faces Side, Kitchen Level, Level Driveway
Garage Spaces 2.0
Fence Back Yard, Fenced
Pool None
Community Features None
Utilities Available Cable Available, Electricity Available, Phone Available, Sewer Available, Underground Utilities, Water Available
Waterfront Description Creek
View Y/N Yes
View Trees/Woods
Roof Type Composition,Shingle
Street Surface Asphalt
Accessibility None
Handicap Access None
Porch Covered, Deck, Rear Porch
Private Pool false
Schools
Elementary Schools Timber Ridge - Henry
Middle Schools Union Grove
High Schools Union Grove
Others
Senior Community no
Restrictions false
Tax ID 13401021009
Acceptable Financing Cash, Conventional, FHA
Listing Terms Cash, Conventional, FHA
CONTACT